
- Starting price
- From AED 1,646,762
- Handover
- MAY 2027
- Bedrooms
- 2–3 bed
- Unit types
- Apartments
- Construction
- Under construction · 13%
- Sizes
- 1,169 – 2,946 sq ft
- Post-handover plan
- Available
Overview
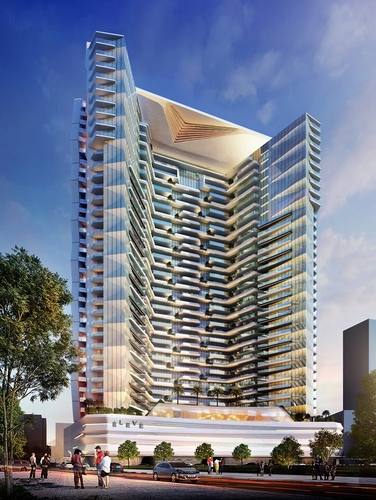
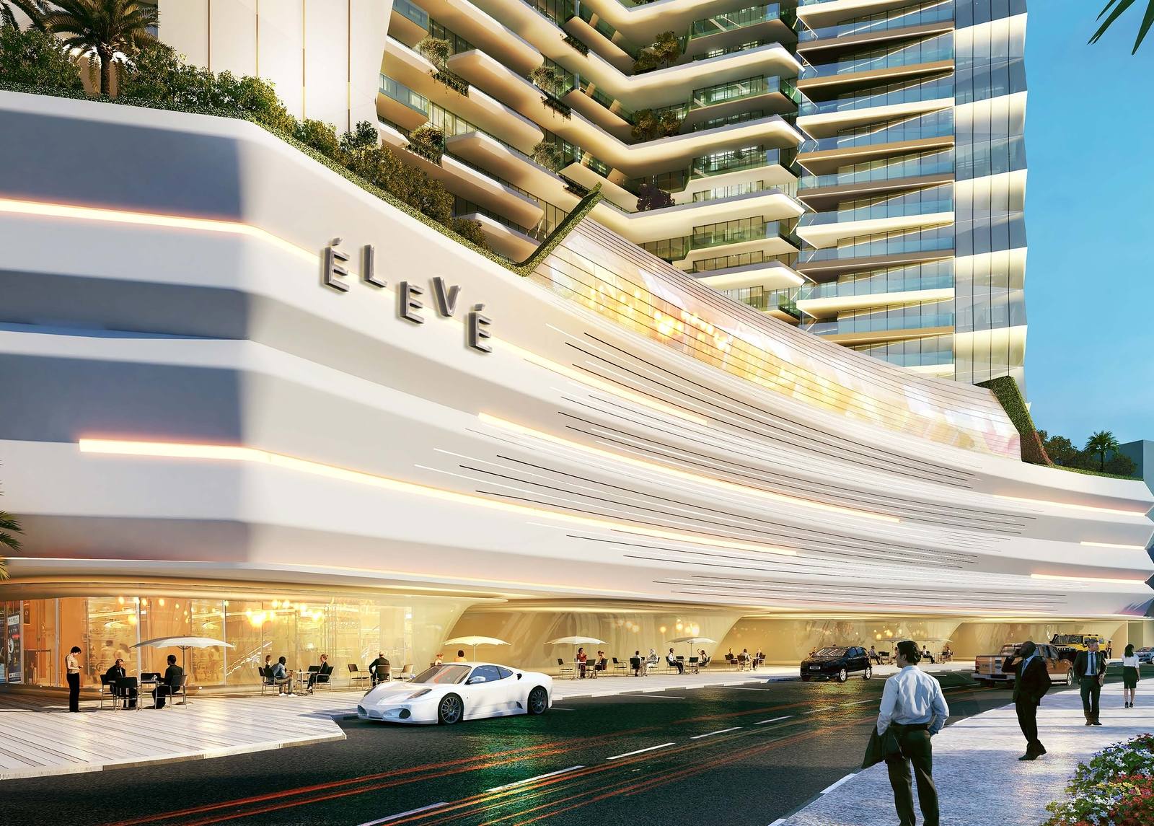
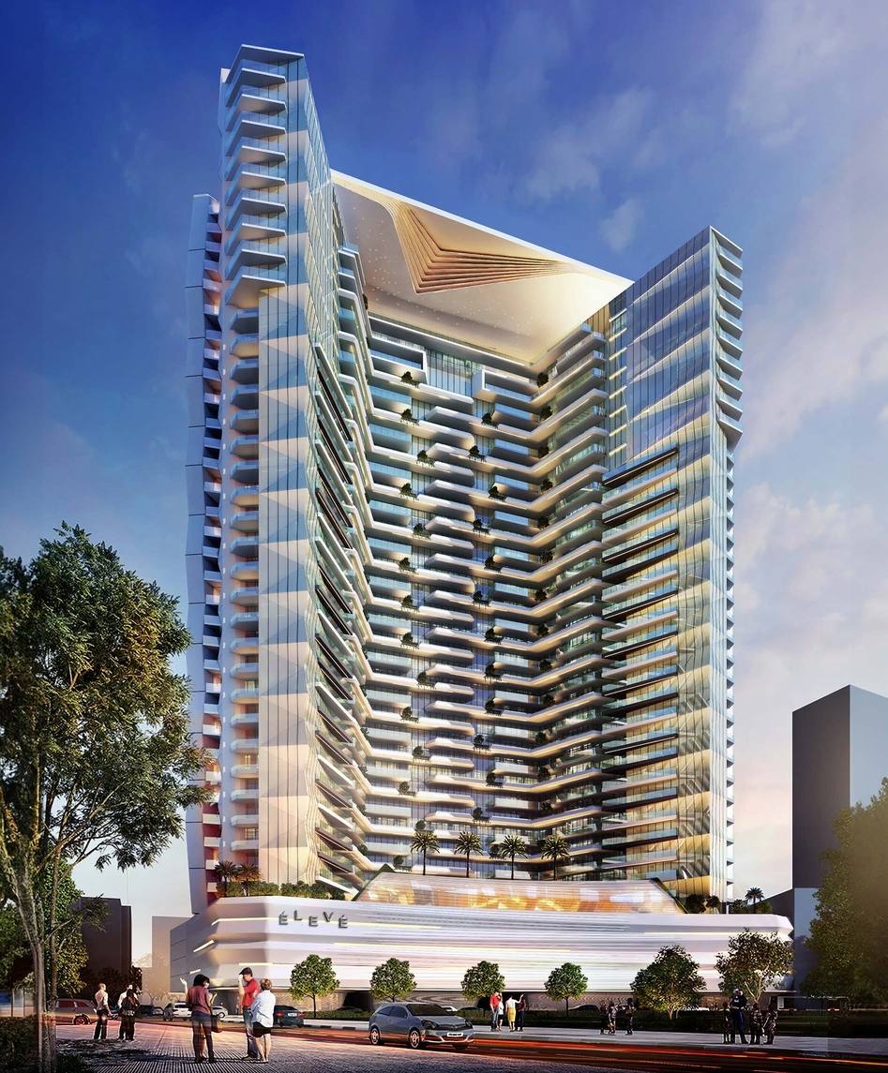
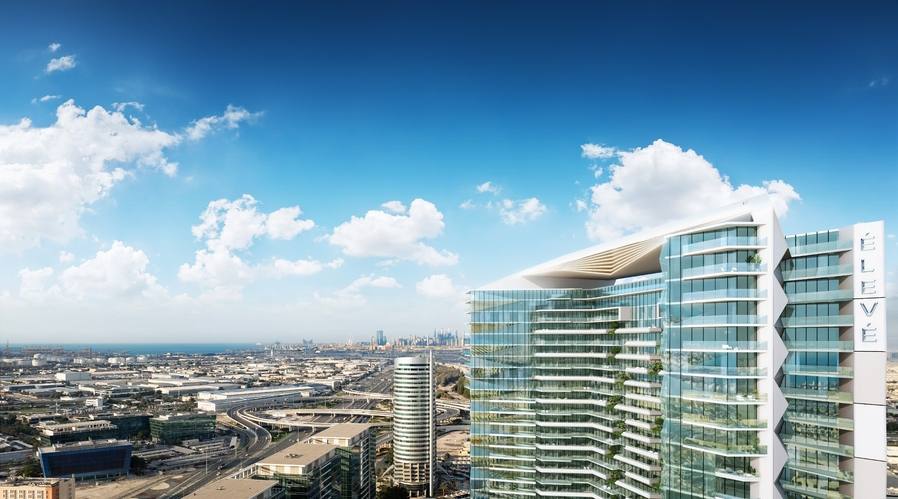
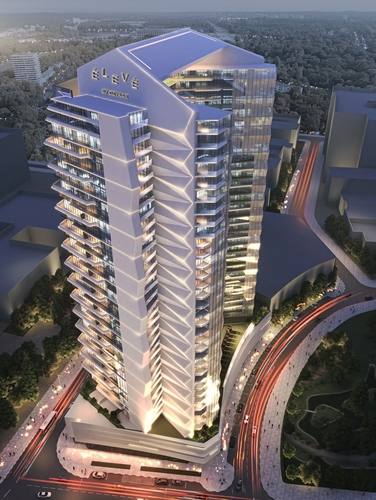
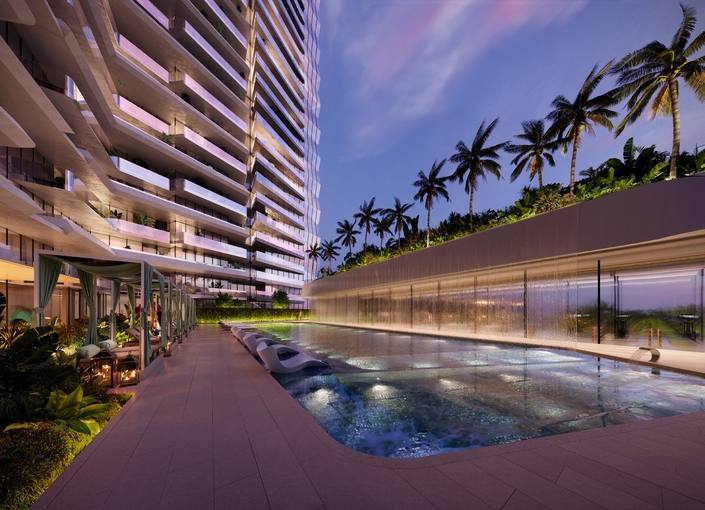
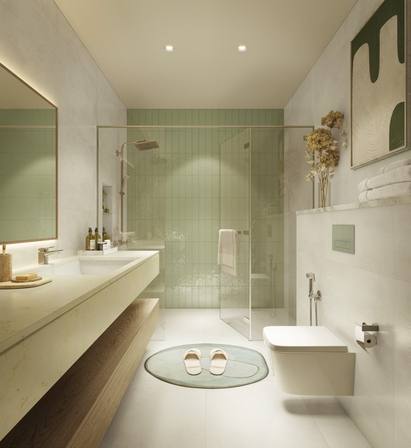
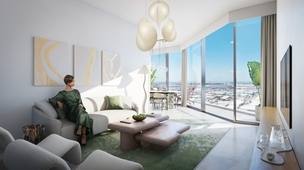
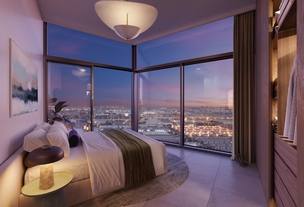
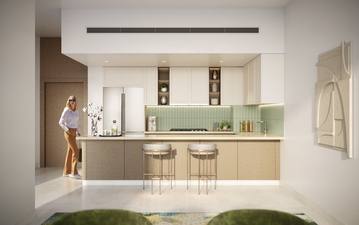
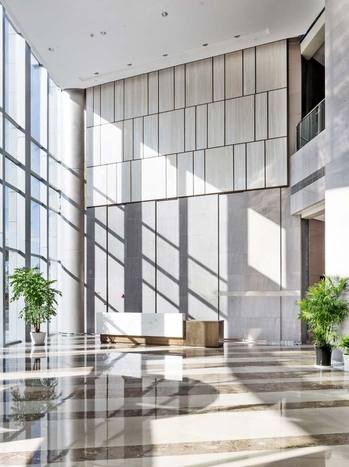
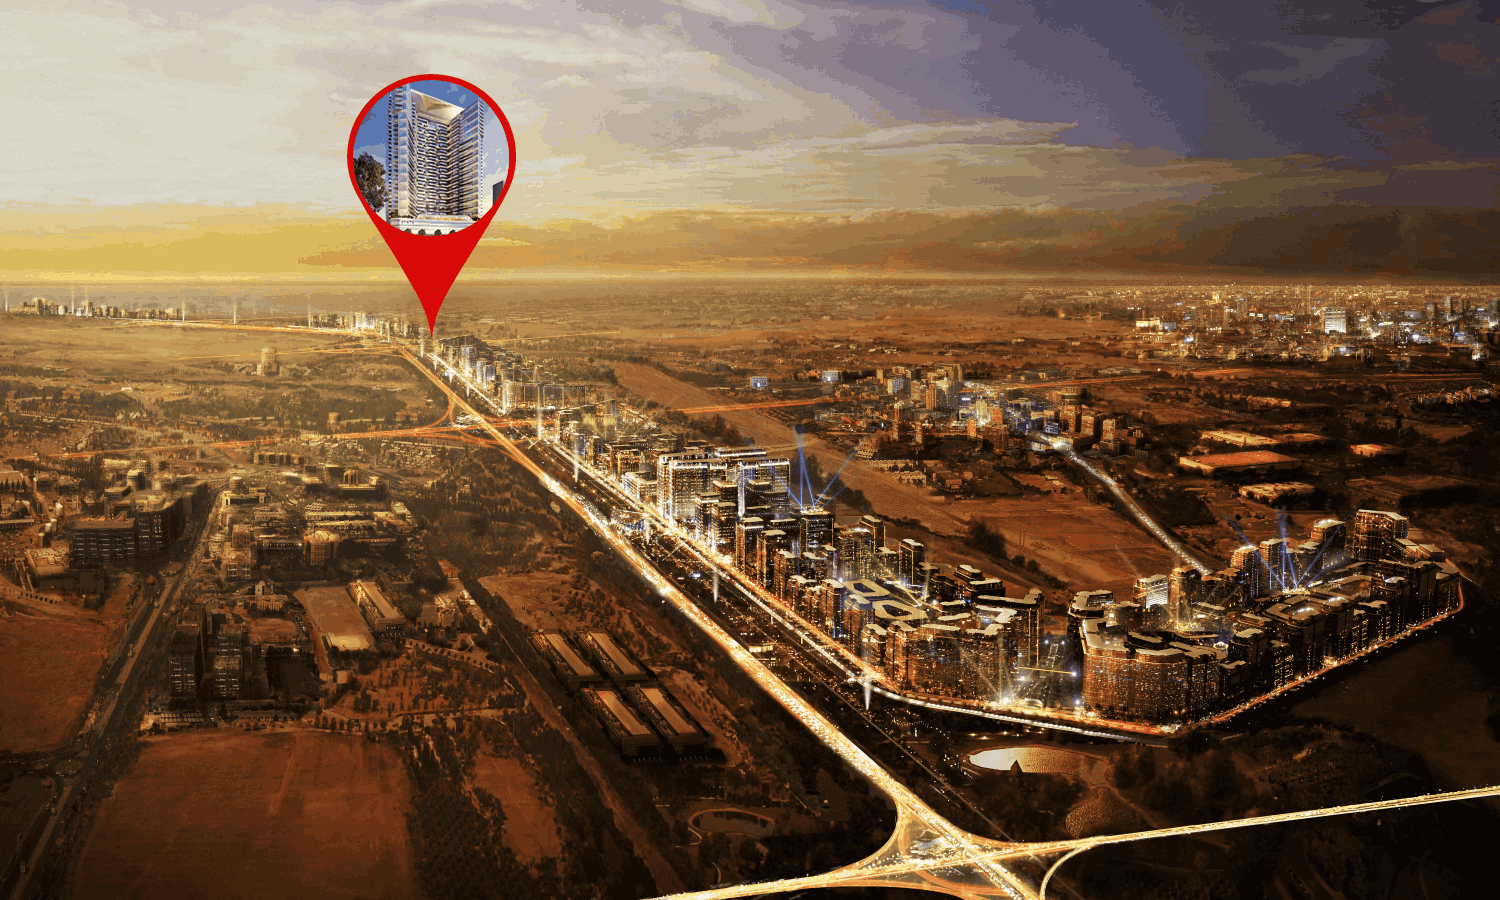
##### Project general facts ÉLEVÉ is a contemporary luxury residential development distinguished by its modern architectural design and emphasis on elevated urban living. The project features a striking high-rise form inspired by movement and dynamism, complemented by thoughtfully designed residences and carefully curated communal spaces. Attention to detail is evident throughout the development, from the refined arrival experience to the sophisticated residential interiors. The overall concept combines contemporary aesthetics, functional layouts, and a cohesive design language to create a modern and comfortable living environment. Residents have access to a selection of lifestyle-oriented amenities designed for relaxation, wellness, and recreation. These include a large swimming pool, a modern fitness center, landscaped communal areas, and welcoming social spaces. The development also features an elegant lobby and arrival area that contribute to a premium residential experience while providing residents with comfortable spaces for everyday living and leisure. The residences feature modern architecture with high-quality finishes throughout. Kitchens are equipped with a hood, oven, and hob, and are designed with carefully selected finishes that combine functionality with contemporary aesthetics. Apartments are delivered furnished, with interiors showcasing a minimalist design approach, thoughtfully selected furnishings, and uncluttered spaces that create a balanced, modern, and comfortable atmosphere. ##### Location description and benefits Jebel Ali Industrial Area is a large mixed-use district centered around industrial, logistics, commercial, and residential functions. The area plays an important role in supporting business operations, warehousing, manufacturing, and trade-related activities, while also accommodating a growing residential population. Its urban character is defined by a combination of industrial facilities, business premises, service centers, and residential developments, creating a practical environment for both professionals and families. The district offers a wide range of everyday amenities, including supermarkets, retail outlets, restaurants, cafés, healthcare facilities, fitness centers, educational institutions, and community services. Residents also have access to recreational facilities, sports venues, landscaped public spaces, and family-oriented amenities located within surrounding residential communities. The area continues to evolve with new residential and commercial developments that enhance its overall lifestyle offering. Residential properties in Jebel Ali Industrial Area include apartments, staff accommodations, and residential communities with modern infrastructure and contemporary building standards. Newer developments typically feature modern finishing with high-quality materials, equipped kitchens, and a variety of layouts designed to meet different lifestyle and investment requirements. The district attracts both end users and investors due to its combination of residential, commercial, and employment-driven demand.
Typical units
Indicative developer pricing and sizes. Not a statement of available inventory.
1 bed
From AED 1,000,591
885 – 886 sq ft
1 bed
From AED 1,237,902
782 – 847 sq ft
2 bed
From AED 1,590,131
1,304 – 1,306 sq ft
2 bed
From AED 1,745,937
1,782 – 1,782 sq ft
2 bed
From AED 1,567,452
1,211 – 1,211 sq ft
2 bed
From AED 2,097,251
1,907 – 1,907 sq ft
2 bed
From AED 1,589,025
1,304 – 1,304 sq ft
2 bed
From AED 1,535,921
1,211 – 1,212 sq ft
2 bed
From AED 1,578,654
1,212 – 1,212 sq ft
2 bed
From AED 1,578,019
1,305 – 1,306 sq ft
2 bed
From AED 1,611,028
1,212 – 1,212 sq ft
2 bed
From AED 1,642,836
1,161 – 1,161 sq ft
2 bed
From AED 1,525,349
1,169 – 1,169 sq ft
2 bed
From AED 1,461,262
1,104 – 1,104 sq ft
2 bed
From AED 1,459,236
1,091 – 1,109 sq ft
2 bed
From AED 1,621,477
1,286 – 1,286 sq ft
2 bed
From AED 1,446,385
1,072 – 1,072 sq ft
2 bed
From AED 1,504,730
1,124 – 1,124 sq ft
2 bed
From AED 1,623,391
1,219 – 1,219 sq ft
2 bed
From AED 1,642,637
1,286 – 1,286 sq ft
2 bed
From AED 1,466,916
1,072 – 1,072 sq ft
2 bed
From AED 1,515,241
1,109 – 1,122 sq ft
2 bed
From AED 1,672,943
1,318 – 1,318 sq ft
2 bed
From AED 1,525,466
1,124 – 1,124 sq ft
2 bed
From AED 1,569,319
1,306 – 1,306 sq ft
2 bed
From AED 1,646,762
1,169 – 1,169 sq ft
2 bed
From AED 1,502,324
1,104 – 1,104 sq ft
2 bed
From AED 1,707,740
1,161 – 1,161 sq ft
2 bed
From AED 1,500,298
1,091 – 1,122 sq ft
2 bed
From AED 1,693,887
1,219 – 1,219 sq ft
2 bed
From AED 1,535,835
1,124 – 1,124 sq ft
2 bed
From AED 1,619,957
1,169 – 1,169 sq ft
2 bed
From AED 1,553,934
1,104 – 1,104 sq ft
2 bed
From AED 1,730,368
1,161 – 1,161 sq ft
2 bed
From AED 1,730,368
1,161 – 1,161 sq ft
2 bed
From AED 1,507,979
1,072 – 1,072 sq ft
2 bed
From AED 1,549,229
1,072 – 1,072 sq ft
2 bed
From AED 1,547,435
1,212 – 1,212 sq ft
2 bed
From AED 1,707,740
1,161 – 1,161 sq ft
3 bed
From AED 2,711,653
2,229 – 2,229 sq ft
3 bed
From AED 3,225,051
2,946 – 2,946 sq ft
3 bed
From AED 2,294,669
1,697 – 1,697 sq ft
3 bed
From AED 2,220,020
1,633 – 1,634 sq ft
3 bed
From AED 2,374,031
1,666 – 1,666 sq ft
3 bed
From AED 2,366,885
1,633 – 1,633 sq ft
3 bed
From AED 2,397,120
1,666 – 1,666 sq ft
3 bed
From AED 2,324,105
1,694 – 1,694 sq ft
3 bed
From AED 2,338,605
1,697 – 1,697 sq ft
3 bed
From AED 2,337,792
1,666 – 1,666 sq ft
3 bed
From AED 2,379,465
1,634 – 1,634 sq ft
3 bed
From AED 2,338,605
1,697 – 1,697 sq ft
3 bed
From AED 2,360,208
1,666 – 1,666 sq ft
3 bed
From AED 2,402,554
1,634 – 1,634 sq ft
3 bed
From AED 2,360,574
1,697 – 1,697 sq ft
3 bed
From AED 2,413,064
1,633 – 1,633 sq ft
3 bed
From AED 2,372,134
1,666 – 1,666 sq ft
3 bed
From AED 2,416,369
1,694 – 1,694 sq ft
3 bed
From AED 2,425,347
1,633 – 1,633 sq ft
Payment plan
2.5 Years Post Handover Payment Plan
- 10%On booking
- 40%During construction
- 20%Upon handover
- 30%During 30 months ph
Payment Plan 40/60
- 10%On booking
- 30%During construction
- 60%Upon handover
Payment Plan 30/70
- 10%On booking
- 20%During construction
- 70%On handover
Amenities
- Restaurant
- Swimming Pool
- Cafè
- Outdoor Play Area
- Gym
- Kids Pool
- Outdoor Eating & Bbq