
Lume Residences
S And S Real Estate Development L.L.C · Jumeirah Village Circle · Dubai
From AED 702,777
- Starting price
- From AED 702,777
- Handover
- JUN 2027
- Bedrooms
- Studio–2 bed
- Unit types
- Apartments
- Construction
- Under construction · 11%
- Sizes
- 335 – 1,318 sq ft
Overview
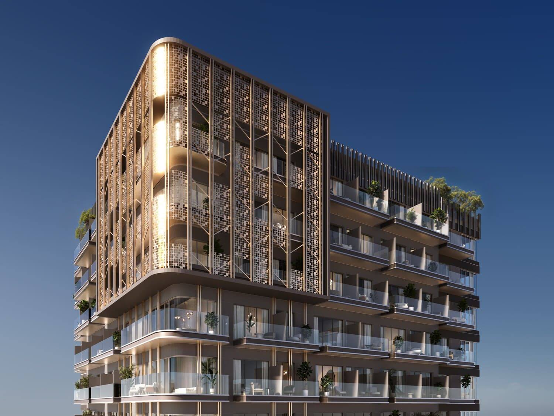
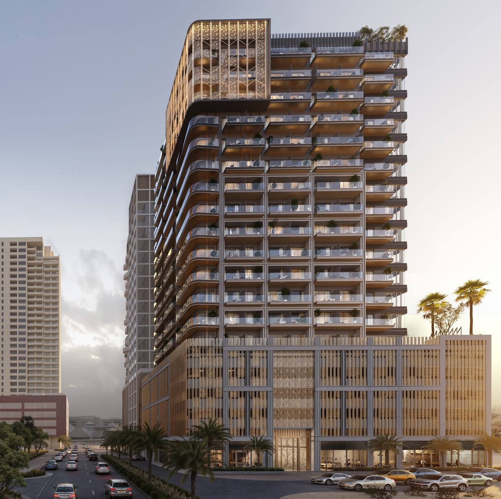
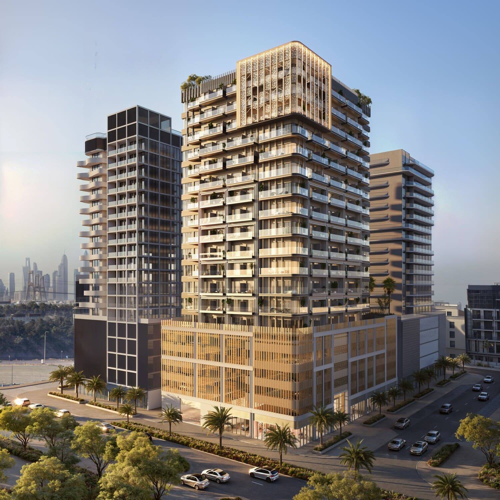
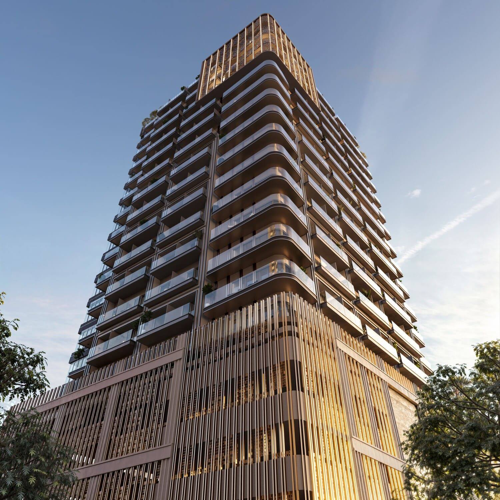
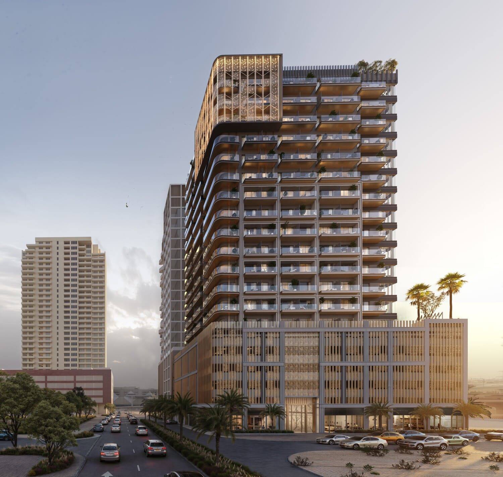
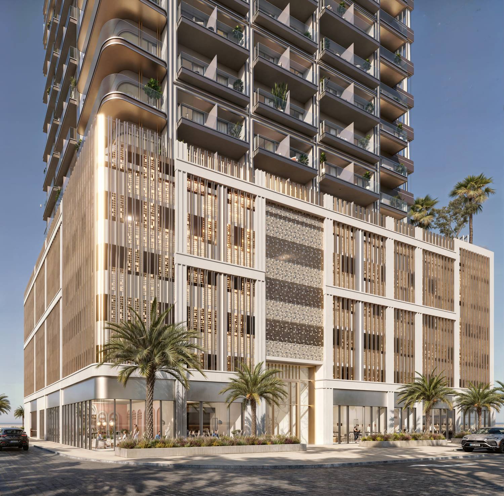
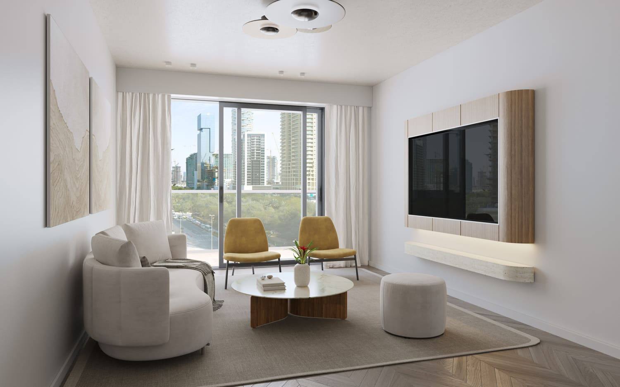
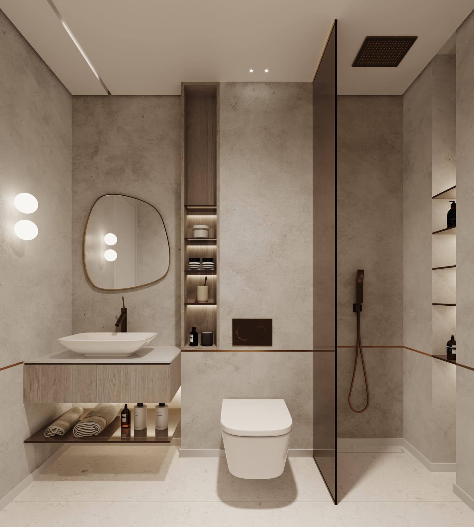
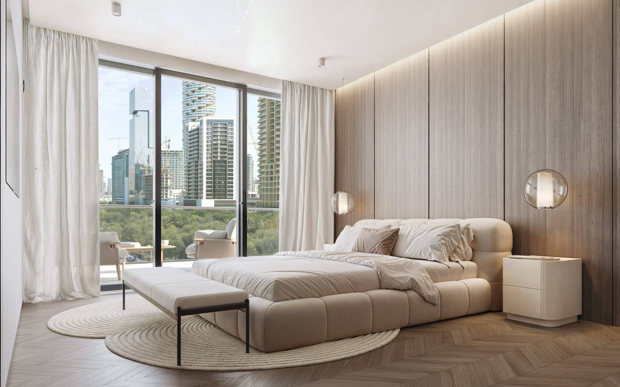
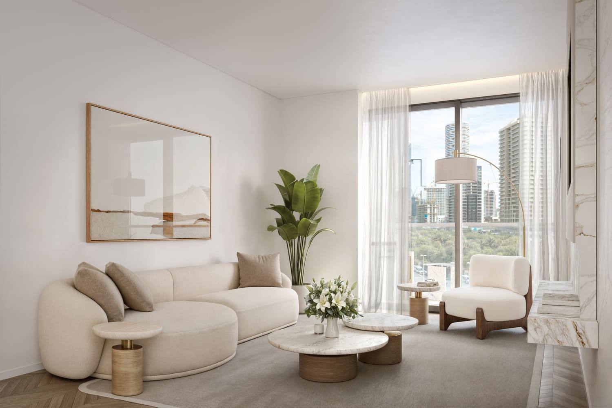
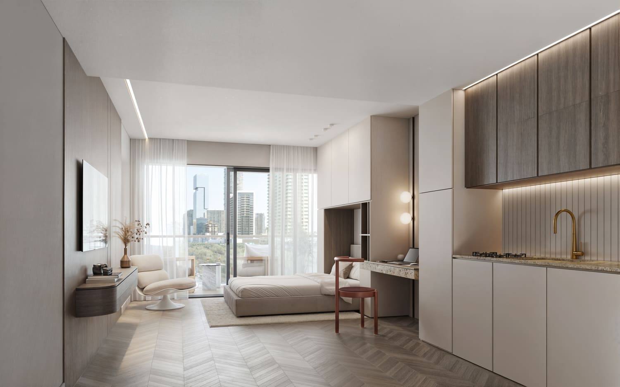
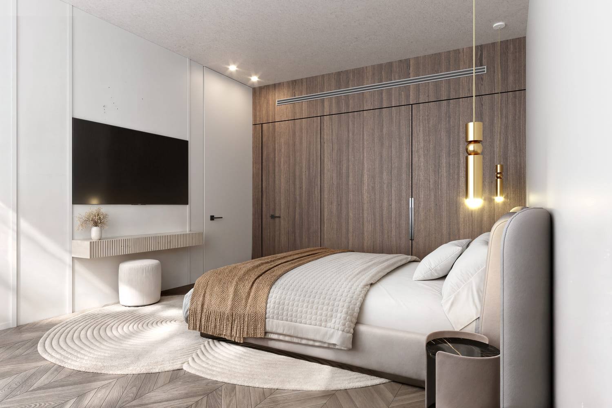
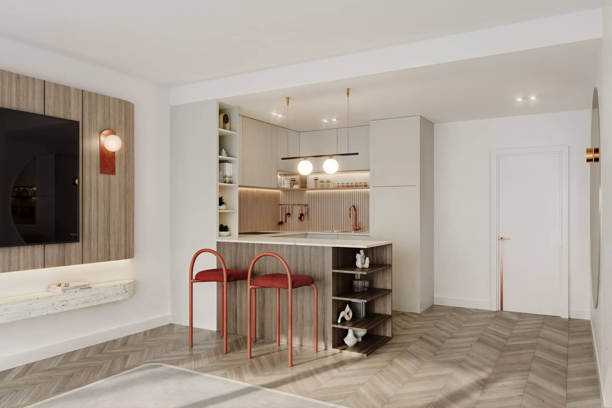
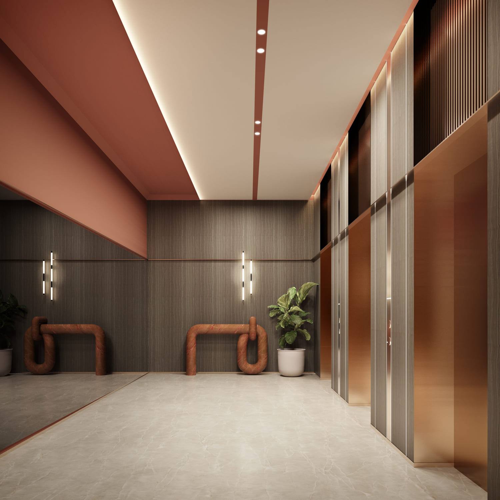
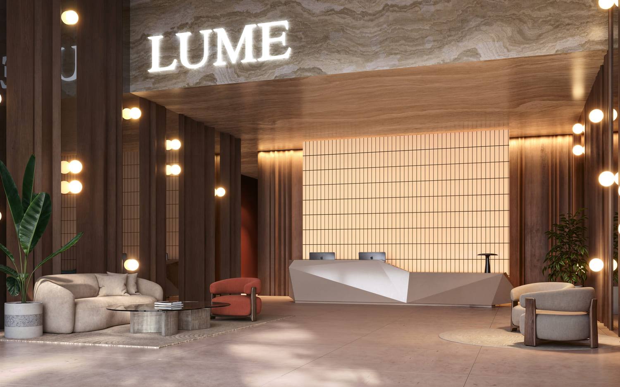
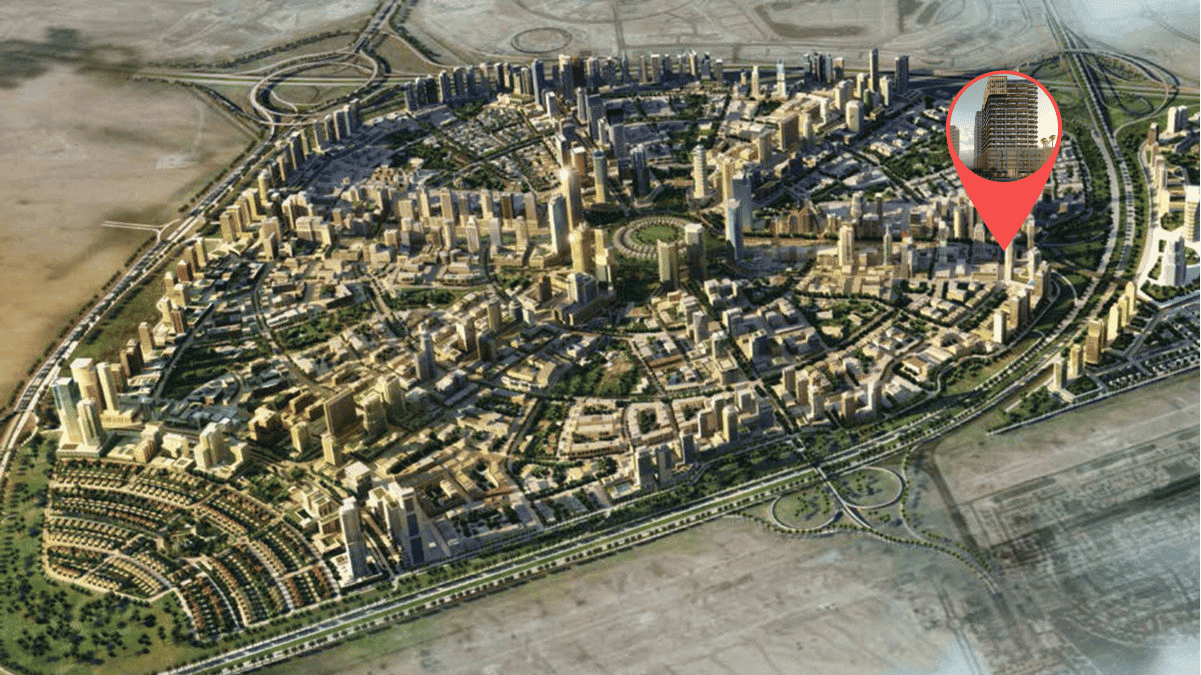
##### Project general facts Lume Residences, presented by a distinguished developer, showcases a sleek silhouette defined by clean lines and a vibrant façade, while floor‑to‑ceiling windows usher abundant daylight into every studio, one bedroom and two bedroom home. Each apartment embraces a smart layout that balances open communal areas with private retreats, reflecting a forward‑thinking approach to urban design. The development’s signature touches include brushed gold accents that catch the light and reflective surfaces that add depth to the living environment. The residence benefits from its placement within a lively, well‑established neighbourhood, granting residents immediate proximity to the community’s parks, schools and shopping centres, which together support a balanced routine of work, relaxation and social interaction. Though internal communal facilities are not detailed, the building’s design encourages a seamless connection between indoor spaces and the surrounding environment, fostering a sense of community without sacrificing personal privacy. This integration ensures that everyday convenience and a vibrant social fabric are always within reach. Interiors are dressed in an off‑white palette complemented by brushed gold highlights, while high‑quality laminate wood flooring runs beneath every step. Custom cabinetry and carefully selected finishes reinforce the contemporary aesthetic, and kitchens are equipped with Electrolux appliances that marry style with practicality. All homes are delivered unfurnished, offering occupants the freedom to personalize their space atop a refined, design‑led foundation. ##### Location description and benefits Jumeirah Village Circle, a circular‑shaped enclave in the heart of Dubai, unfurls tree‑lined streets that invite leisurely strolls and daily encounters with nature’s calm. The neighbourhood’s tranquil parks punctuate the landscape, providing open green spaces where residents can unwind amidst a serene backdrop. Its layout of spacious villas and apartments creates a distinctive residential tapestry that feels both expansive and intimate. Within Jumeirah Village Circle, families benefit from a network of reputable schools that cater to diverse educational needs, ensuring convenient access to quality learning environments. Shopping centres dot the area, offering a variety of retail and dining options that satisfy everyday errands and spontaneous outings alike. Recreational facilities, thoughtfully woven into the community’s design, supply venues for fitness, play and communal gatherings, enhancing the overall quality of life. The broader setting of Jumeirah Village Circle balances peaceful residential charm with strategic connectivity to Dubai’s bustling hubs, allowing professionals to enjoy a tranquil home base without sacrificing access to the city’s commercial pulse. Natural beauty coexists with modern infrastructure, presenting an appealing blend of serenity and convenience. This harmonious mix positions the neighbourhood as a coveted address for those seeking both calm and connectivity.
Typical units
Indicative developer pricing and sizes. Not a statement of available inventory.
Studio
From AED 707,777
335 – 335 sq ft
Studio
From AED 728,777
348 – 348 sq ft
Studio
From AED 757,777
383 – 383 sq ft
Studio
From AED 723,777
348 – 348 sq ft
Studio
From AED 702,777
335 – 335 sq ft
Studio
From AED 745,777
377 – 377 sq ft
Studio
From AED 750,777
377 – 377 sq ft
1 bed
From AED 1,036,777
602 – 679 sq ft
1 bed
From AED 1,013,777
604 – 610 sq ft
1 bed
From AED 1,072,777
676 – 676 sq ft
1 bed
From AED 1,312,777
1,158 – 1,158 sq ft
1 bed
From AED 1,072,777
685 – 685 sq ft
1 bed
From AED 1,080,777
676 – 676 sq ft
1 bed
From AED 1,088,777
685 – 685 sq ft
1 bed
From AED 1,097,777
685 – 685 sq ft
1 bed
From AED 1,014,777
563 – 563 sq ft
1 bed
From AED 1,068,777
640 – 640 sq ft
1 bed
From AED 1,014,777
685 – 685 sq ft
1 bed
From AED 951,777
563 – 563 sq ft
1 bed
From AED 1,014,777
677 – 677 sq ft
1 bed
From AED 1,023,777
677 – 677 sq ft
1 bed
From AED 1,030,777
685 – 685 sq ft
1 bed
From AED 1,029,777
602 – 602 sq ft
1 bed
From AED 1,031,777
677 – 677 sq ft
1 bed
From AED 1,039,777
685 – 685 sq ft
1 bed
From AED 1,013,777
639 – 639 sq ft
1 bed
From AED 1,039,777
677 – 677 sq ft
1 bed
From AED 1,053,777
604 – 604 sq ft
1 bed
From AED 1,047,777
677 – 677 sq ft
1 bed
From AED 1,055,777
685 – 685 sq ft
1 bed
From AED 1,056,777
677 – 677 sq ft
1 bed
From AED 1,063,777
685 – 685 sq ft
1 bed
From AED 1,015,777
602 – 608 sq ft
1 bed
From AED 1,086,777
595 – 595 sq ft
1 bed
From AED 1,120,777
603 – 603 sq ft
1 bed
From AED 1,093,777
608 – 608 sq ft
1 bed
From AED 1,093,777
595 – 595 sq ft
1 bed
From AED 1,101,777
676 – 676 sq ft
1 bed
From AED 1,026,777
563 – 563 sq ft
1 bed
From AED 978,777
563 – 563 sq ft
1 bed
From AED 1,078,777
603 – 603 sq ft
1 bed
From AED 1,033,777
563 – 563 sq ft
1 bed
From AED 1,083,777
640 – 640 sq ft
1 bed
From AED 1,100,777
608 – 608 sq ft
1 bed
From AED 1,100,777
595 – 595 sq ft
1 bed
From AED 1,110,777
676 – 676 sq ft
1 bed
From AED 1,110,777
685 – 685 sq ft
1 bed
From AED 1,118,777
685 – 685 sq ft
1 bed
From AED 1,134,777
715 – 715 sq ft
2 bed
From AED 1,624,777
1,118 – 1,118 sq ft
2 bed
From AED 1,586,777
1,118 – 1,118 sq ft
2 bed
From AED 1,615,777
1,118 – 1,118 sq ft
2 bed
From AED 1,714,777
1,318 – 1,318 sq ft
2 bed
From AED 1,673,777
1,118 – 1,118 sq ft
2 bed
From AED 1,682,777
1,118 – 1,118 sq ft
Payment plan
Payment Plan 40/60
- 20%On booking
- 20%During construction (5% every 3 months)
- 60%Upon handover
Payment Plan 50/50
- 20%On booking
- 30%During construction (5% every 3 months)
- 50%Upon handover
Amenities
- Padel Court
- Outdoor Events Area
- Club House
- Gazebo - Bbq Area
- Lounge Seating Area
- Fitness Area
- Swimming Pool
Nearby
- Roolh Park - JVC1.6 km
- Sufouh Beach13 km
- Dubai International Airport37.5 km
- Downtown Dubai22.7 km
- Chubby Cheeks Nursery JVC0.5 km
- Miniso Circle Mall2.8 km