
Sonate Residences by Condor
Condor Concept 7 View Real Estate Development L.L.C · Jumeirah Village Triangle · Dubai
From AED 1,305,879
- Starting price
- From AED 1,305,879
- Handover
- Q1 2027
- Bedrooms
- 1–3 bed
- Unit types
- Apartments
- Construction
- Under construction · 41%
- Sizes
- 805 – 1,938 sq ft
- Post-handover plan
- Available
Overview
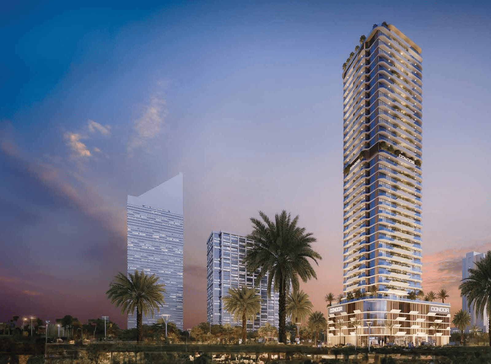
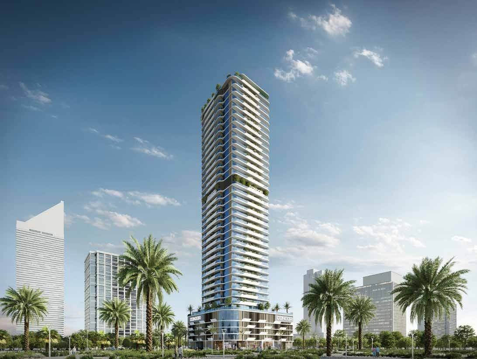
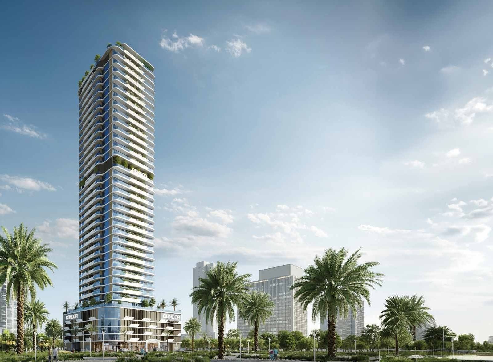
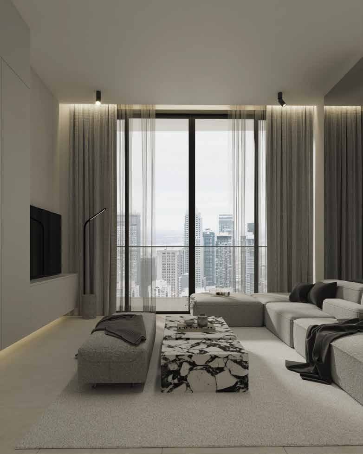
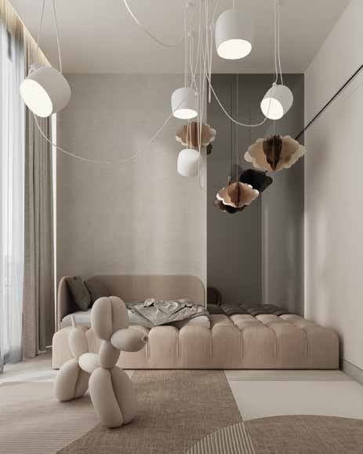
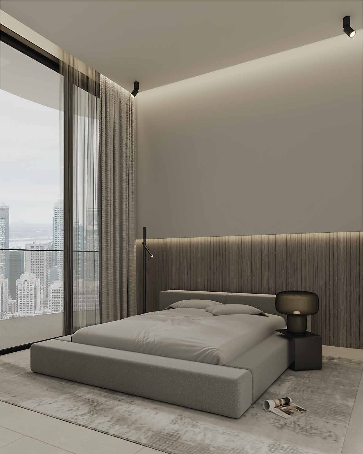
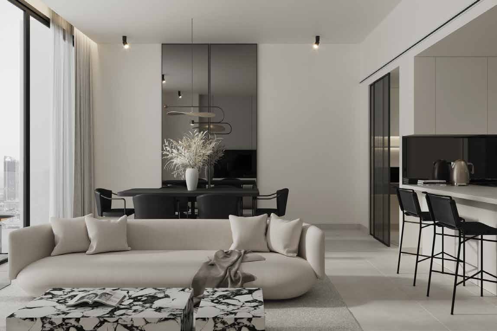
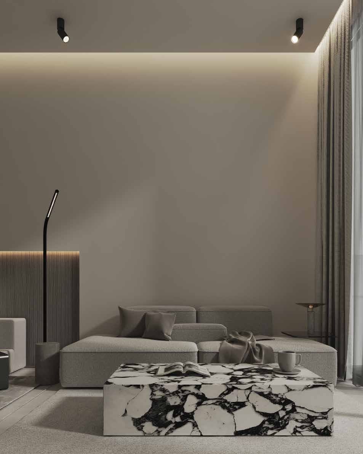
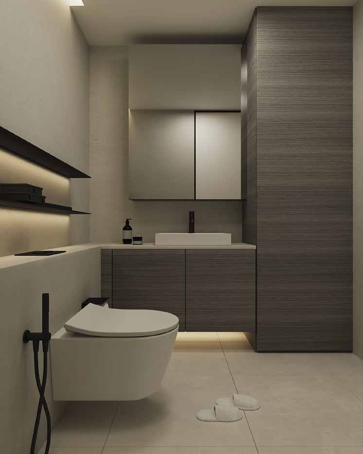
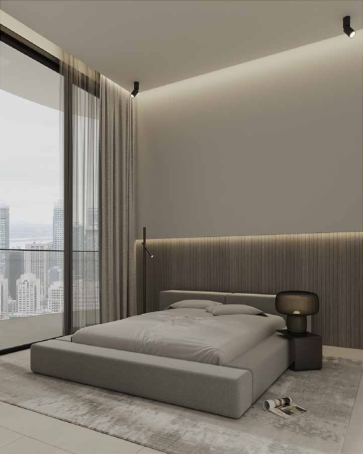
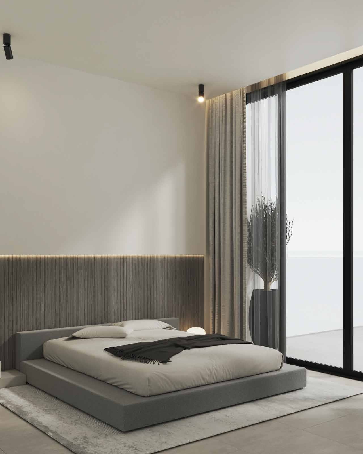
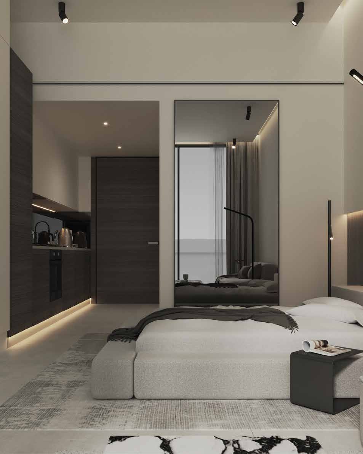
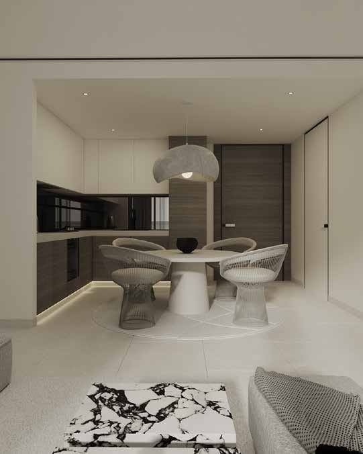
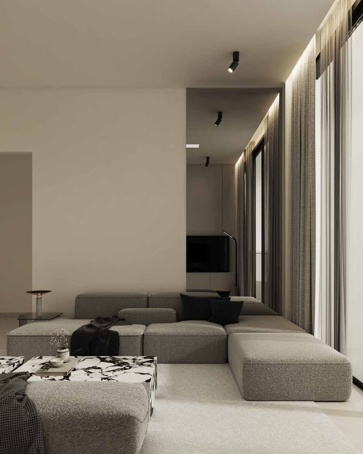
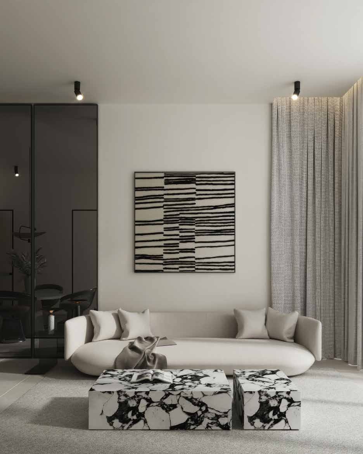
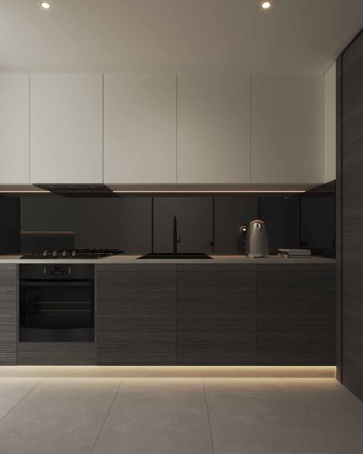
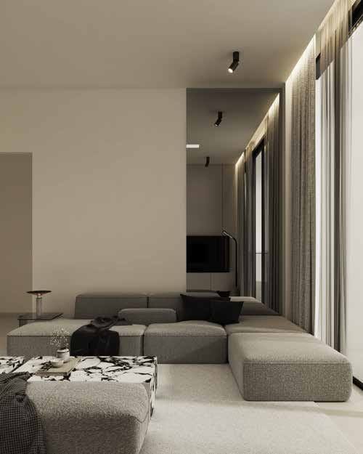
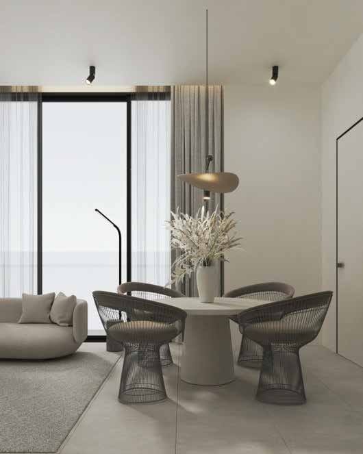
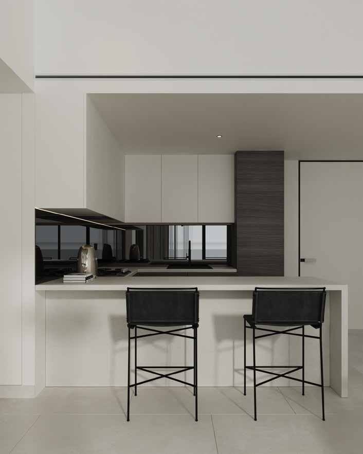
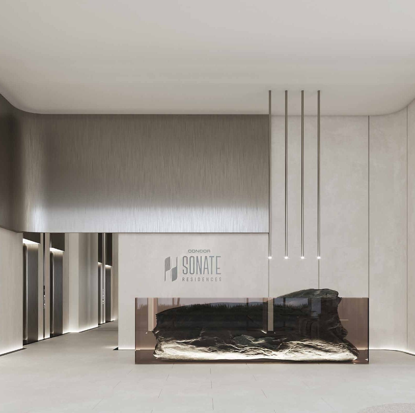
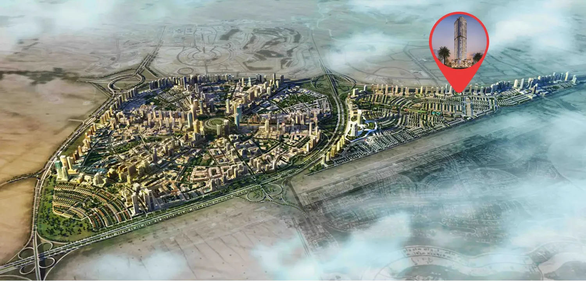
##### Project general facts Sonate Residences by Condor is a distinctive residential project designed around the concept of wellness, offering a calm and balanced lifestyle within a thoughtfully crafted architectural setting. The development rises across multiple levels, including basement, podiums, 27 residential floors, and a rooftop, forming a modern yet serene presence. Its design philosophy focuses on harmony, with clean lines, soft forms, and carefully considered spaces that encourage tranquility, making the building a true sanctuary where luxury and well-being come together. The project promotes a lifestyle centered on relaxation and mindfulness, creating a peaceful community atmosphere. Every detail is curated to support daily comfort and balance, from quiet, light-filled interiors to spaces that encourage rest and rejuvenation. The overall environment reflects a sense of slow living, where residents can disconnect from the fast pace of the city and reconnect with a more grounded and harmonious way of life. Interiors are finished with sophisticated materials that enhance both comfort and sensory experience. Extended ceilings and smooth textures create a feeling of openness and calm, while natural light is maximized throughout each studio, 1, 2, and 3-bedroom residence. Carefully selected ceramics and tiles add a refined touch while promoting a soothing atmosphere. Kitchens come fully equipped, and the residences are offered unfurnished, allowing for a personalized living space shaped by individual style. ##### Location description and benefits Jumeirah Village Triangle, often referred to as JVT, is a well-planned and family-friendly residential community located in the heart of Dubai, United Arab Emirates. Developed by Nakheel Properties, it is characterized by its unique triangular shape and thoughtful design, creating a tranquil and vibrant environment for residents. One of the defining features of Jumeirah Village Triangle is its extensive landscaping and lush green spaces. The community is adorned with parks, jogging and cycling tracks, and serene walking paths, making it an ideal place for outdoor activities and leisurely strolls. The abundance of greenery and open spaces adds to the serene ambiance, offering a peaceful retreat from the bustling city. JVT places a strong emphasis on community living and family-friendly amenities. It boasts a range of retail outlets, supermarkets, and dining options, ensuring residents have easy access to daily necessities. Additionally, Jumeirah Village Triangle has its own international school, making it a convenient choice for families with school-age children.
Typical units
Indicative developer pricing and sizes. Not a statement of available inventory.
Studio
From AED 913,037
564 – 564 sq ft
1 bed
From AED 1,349,114
899 – 904 sq ft
1 bed
From AED 1,268,491
847 – 879 sq ft
1 bed
From AED 1,426,589
902 – 902 sq ft
1 bed
From AED 1,469,824
1,025 – 1,025 sq ft
1 bed
From AED 1,444,098
897 – 903 sq ft
1 bed
From AED 1,460,796
884 – 884 sq ft
1 bed
From AED 1,271,792
805 – 805 sq ft
1 bed
From AED 1,257,273
807 – 810 sq ft
2 bed
From AED 1,752,380
1,305 – 1,307 sq ft
2 bed
From AED 2,179,897
1,397 – 1,397 sq ft
2 bed
From AED 1,929,320
1,305 – 1,305 sq ft
2 bed
From AED 2,205,492
1,391 – 1,391 sq ft
3 bed
From AED 2,811,875
1,852 – 1,852 sq ft
3 bed
From AED 3,265,772
2,308 – 2,308 sq ft
3 bed
From AED 2,693,729
1,938 – 1,938 sq ft
Payment plan
Payment Plan Option 1
- 20%On booking
- 20%During construction
- 10%On handover
- 50%Within 24 months ph
Amenities
- Green Pathways For Jogging
- Zen Garden With Kids Pool
- Nature-Inspired Play Area
- Padel Tennis Court
- Outdoor Cinema
- Fitness Studio
- Infinity Pool