
- Starting price
- Price on request
- Handover
- Q4 2027
- Construction
- Under construction · 1%
- Post-handover plan
- Available
Overview
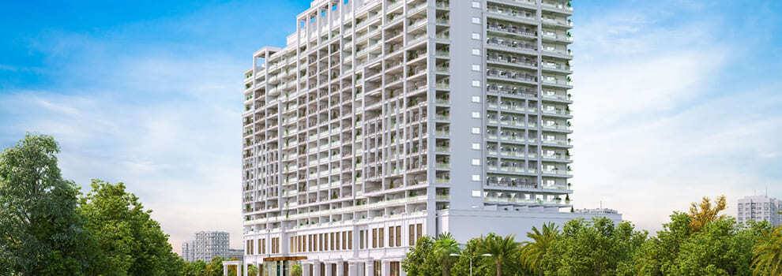
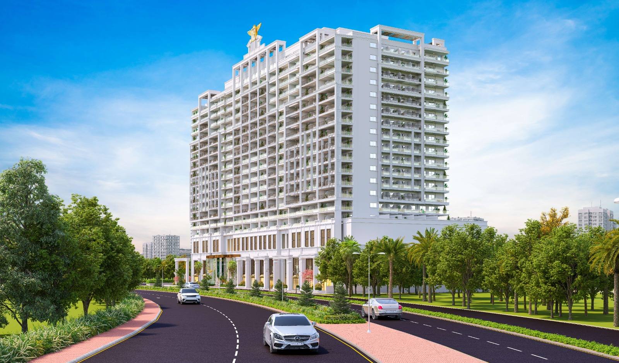
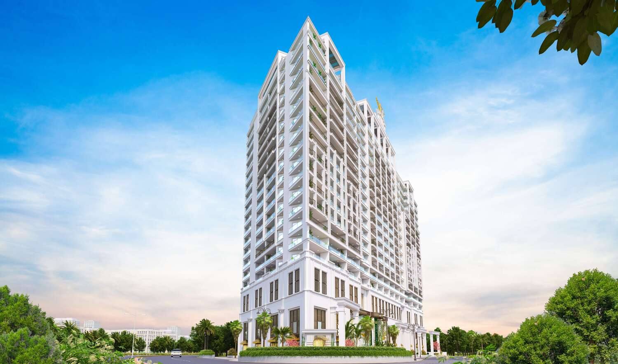
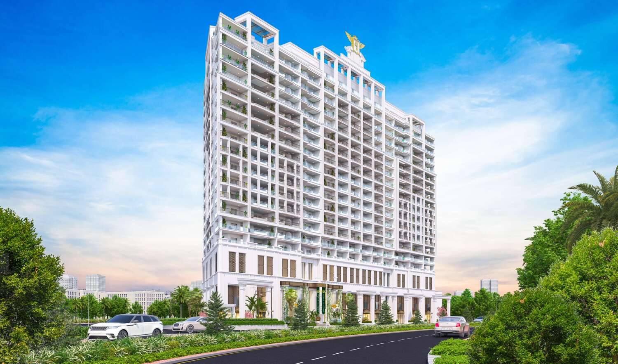
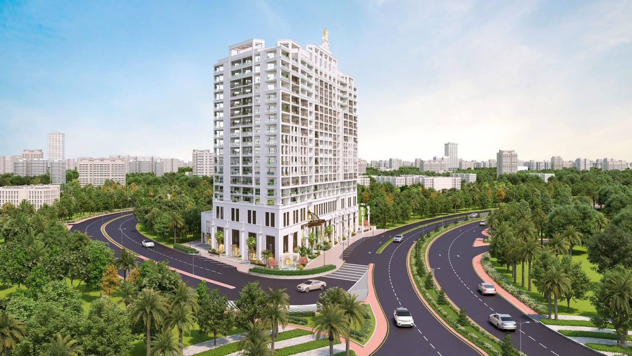
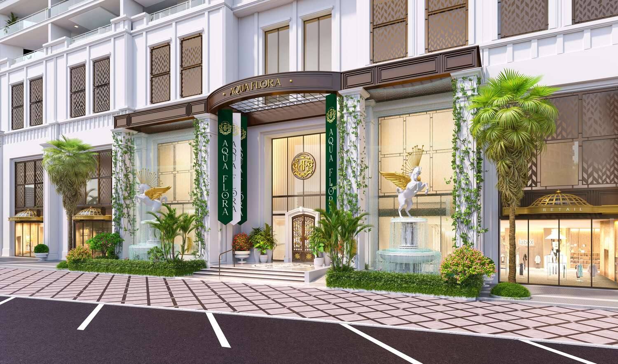
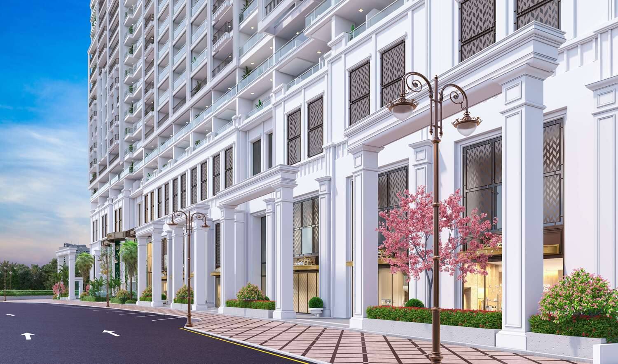
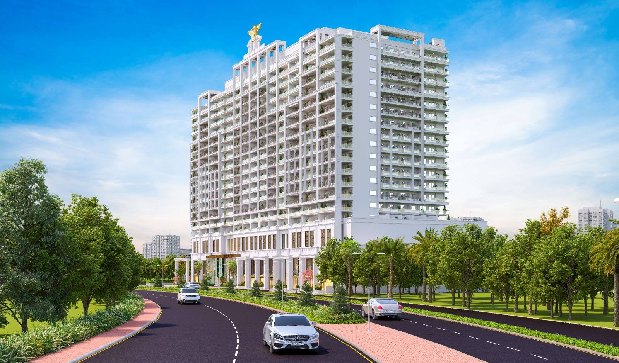
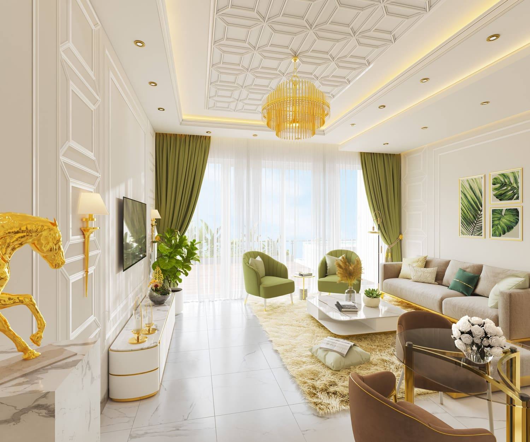
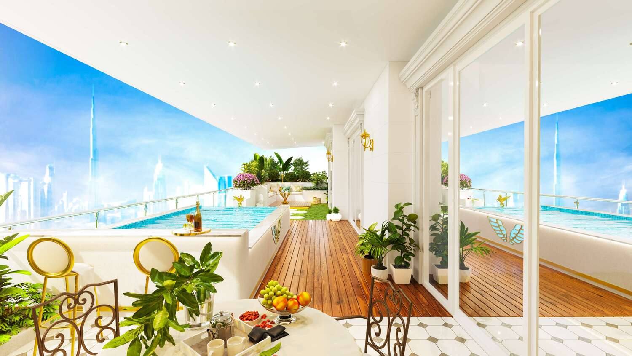
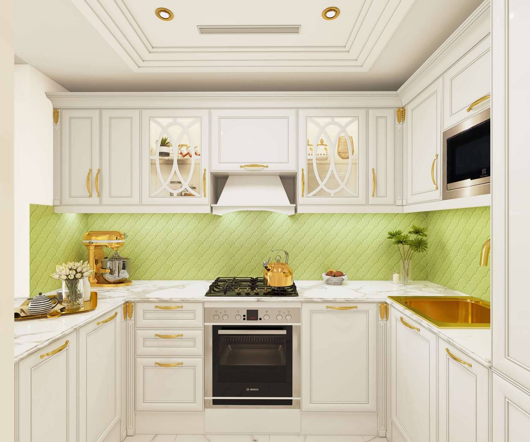
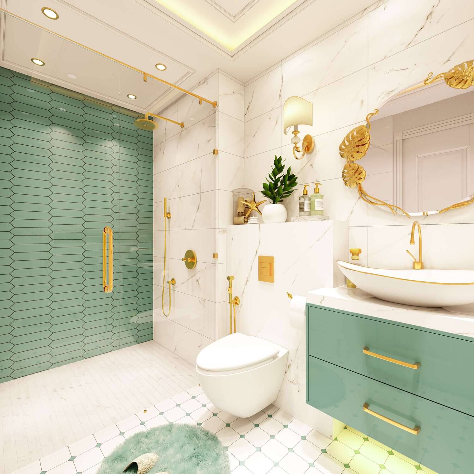
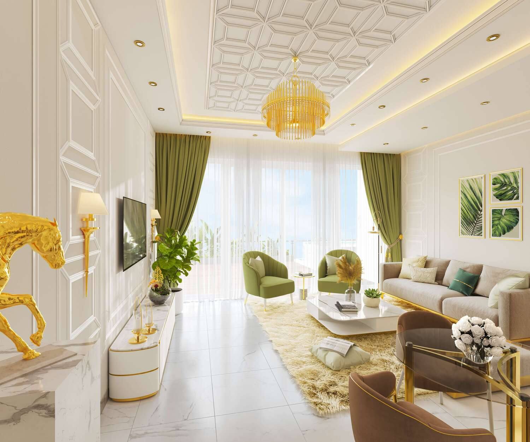
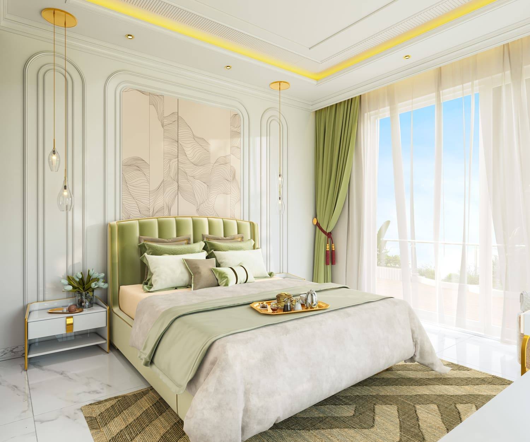
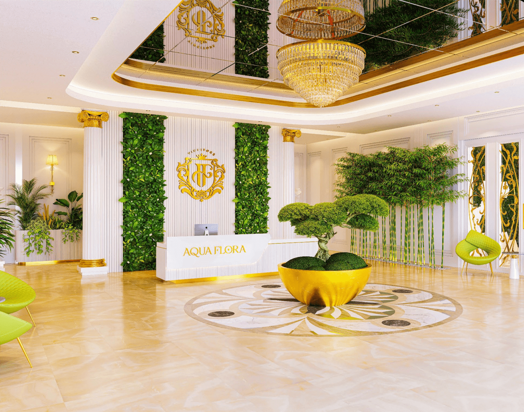
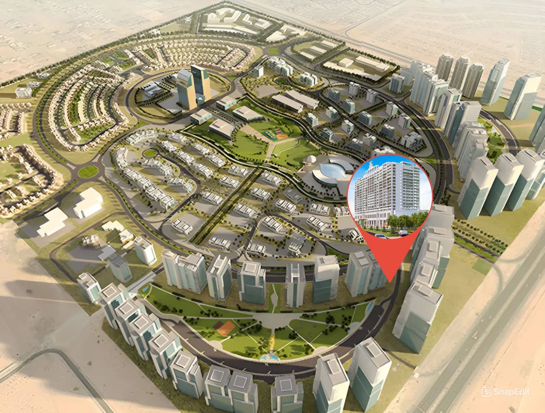
##### Project general facts Vincitore Aqua Flora is a prestigious residential development. This lush green oasis is designed to cater to every lifestyle need, with every inch engineered and crafted to perfection, ensuring a classy and luxurious living experience. Featuring a range of studios and one, two, and three-bedroom residences — including select units with private pools and terrace gardens — the project offers a resort-inspired living environment where water features, gardens, and architecture seamlessly blend. Residents benefit from an exceptional range of amenities dedicated to leisure, fitness, and family living. These include seven themed gardens, a swimming pool, rock waterfalls, a children's adventure park, a cinema, and a panoramic rooftop lounge. The development's distinctive vertical façade elements and integrated landscaping create a recognizable architectural identity while reinforcing the project's deep connection to nature. Every residence at Vincitore Aqua Flora features high-quality European-style finishes, designer walls and suspended ceilings, custom-made marble finishes, world-class German fittings and accessories, designer lighting, and gold-finished handles and accessories. Kitchens are equipped with Bosch premium branded white goods, while bathrooms feature high-quality mounted showers from Italy. Bespoke wardrobes sourced from Turkey and designer private pools complete the offering, creating elegant living spaces with a distinctive character. ##### Location description and benefits Nestled in Dubai Science Park, within the abundant business and residential district of Al Barsha South, this exceptional location places residents at the heart of a thriving innovation community. The area is a dynamic hub where professionals, scientists, researchers, and entrepreneurs come together to exchange knowledge and inspire each other within a supportive and inspiring environment. The location is distinguished by its exceptional connectivity to landmark hubs and attractions. Dubai Miracle Garden is just minutes away, while Dubai Autodrome, Global Village, Dubai Hills Mall, Burj Khalifa, Downtown Dubai, Dubai Marina, and Dubai International Airport are all within easy reach. The area's commitment to sustainability, collaboration, and the pursuit of knowledge makes it a beacon for those seeking to make a difference. For those seeking a residence that embodies urban sophistication, natural tranquility, and strategic connectivity, Dubai Science Park delivers an unmatched lifestyle. Its unique combination of innovation, green spaces, and a prime location makes it one of Dubai's most desirable destinations. This is a place where one can enjoy the best of city living — refined, connected and effortlessly inspiring.
Typical units
Indicative developer pricing and sizes. Not a statement of available inventory.
Studio
From AED 1,085,000
484 – 674 sq ft
Studio
515 – 515 sq ft
1 bed
From AED 1,427,000
865 – 898 sq ft
1 bed
From AED 1,419,000
771 – 864 sq ft
1 bed
From AED 1,423,000
771 – 771 sq ft
1 bed
From AED 1,448,000
898 – 898 sq ft
1 bed
778 – 778 sq ft
1 bed
806 – 836 sq ft
2 bed
From AED 1,813,000
1,061 – 1,077 sq ft
2 bed
From AED 1,842,000
1,062 – 1,062 sq ft
2 bed
1,061 – 1,061 sq ft
3 bed
From AED 3,255,000
2,248 – 2,252 sq ft
3 bed
2,222 – 2,248 sq ft
Payment plan
Payment Plan 80/20
- 20%On booking
- 60%During construction
- 20%Upon handover
40 Months Post Handover Payment Plan
- 20%On booking
- 40%During construction
- 10%Upon handover
- 30%Within 40 months ph
Payment Plan Full Payment
- 100%On booking
48 Months Post Handover Payment Plan
- 20%On booking
- 50%During construction
- 6%Upon handover
- 24%Within 48 months ph
Payment Plan 50/50
- 20%On booking
- 30%During construction
- 50%Upon handover
Amenities
- Private Terrzce Garden
- 7 Experiential Gardens
- Dive-In Cinema
- Bbq Area
- Aqua Gardens
- Veranda Garden Cafe & Lounge
- Kids Adventure Park
- Rooftop Sky Longe
- Spa & Wellness
- Retail Spaces
- Business Lounge
- Cafe Lounge
- Arcadia Lounge
- Gym
- Squash Court